Shannon Barber

BEDS4
BATHS3 full 1 partial
SQUARE FEET3,067
MLS#928866
STATUSActive
PROPERTY TYPEResidential - Single Family
SUBDIVISIONRenfield Farms
Property Description
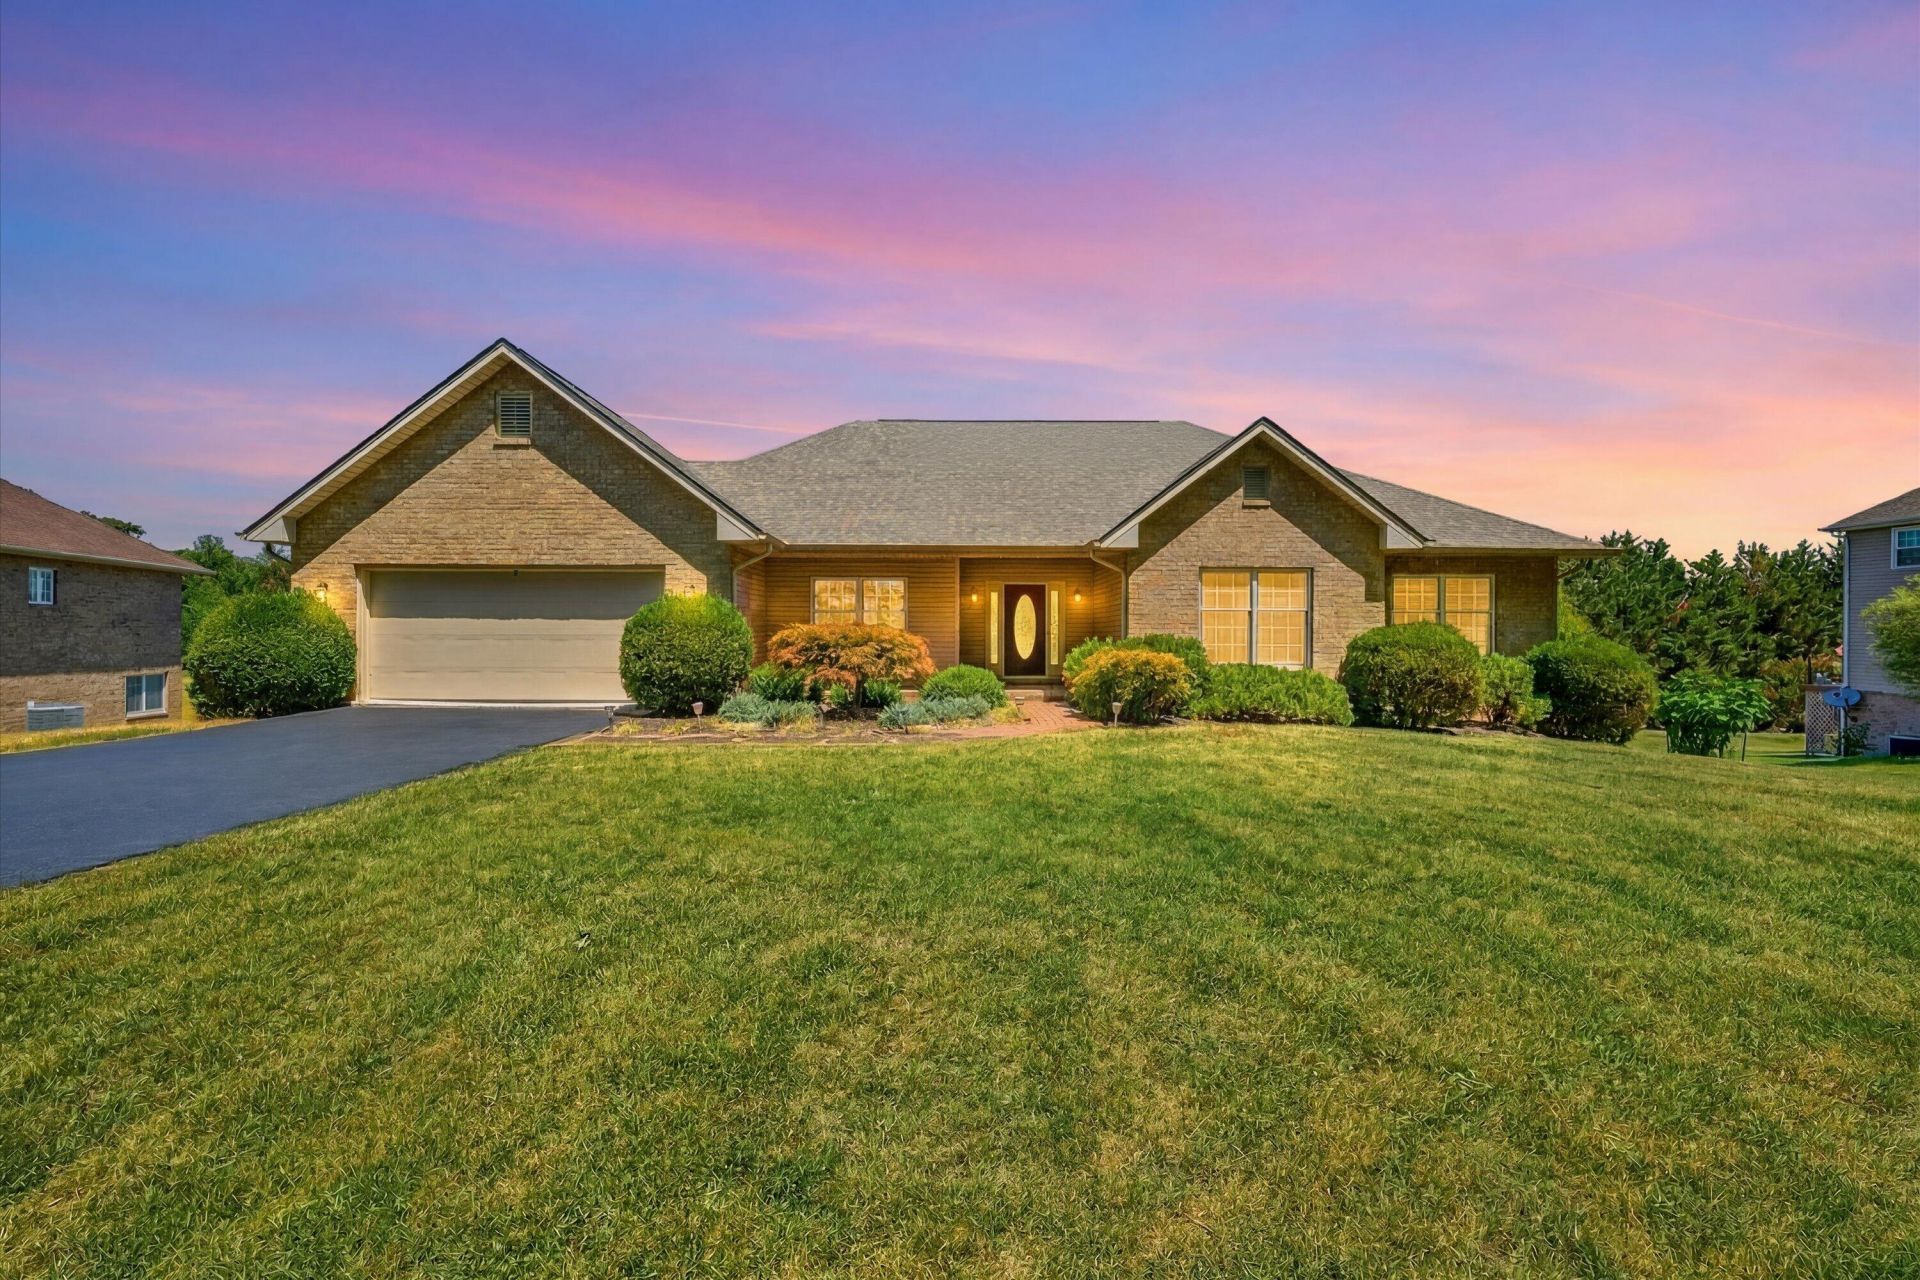
Welcome home to this beautifully maintained 4-bedroom, 3.5-bath residence offering the convenience of one-level living with two additional bedrooms on the main level, perfect for family, guests, or a home office. The spacious main level features a large kitchen with abundant cabinetry and workspace, flowing seamlessly into the living area highlighted by a skylight that fills the room with natural light.The primary suite offers a relaxing retreat with an updated bath showcasing beautiful tile work and modern finishes with a large walk in closet. Enjoy outdoor living at its best with a large deck, side screened-in porch, and stunning stamped concrete patio -- perfect for entertaining family and friends year-round. Professionally maintained landscaping is enhanced by landscape lighting and
Property Features
Property Type: Residential - Single Family
Basement: Yes
Cooling: Central Air
Fireplaces: 2
Garage: 2 car attached
Heating: Forced Air Gas
Home Style: Ranch
Lot Size: 0.64 Acres
Stories: 1.0
Taxes: $7,204
Year Built: 1998
Amenities
Breakfast Area
Ceiling Fan(s)
Drapes
Skylight
Storage
Walk-In Closet(s)
Deck
Garden Space
Other - See Remarks
Patio
Paved Driveway
Sunroom
Feature Descriptions
Appliances: Clothes Dryer, Clothes Washer, Dishwasher, Disposer, Microwave Oven (Built In), Other - See Remarks, Range Electric, Refrigerator
Area Amenities: Private Golf, Restaurant
Days on Site: 21
Exterior: Brick, Vinyl
Exterior Door(s): Metal
Fireplace Location: Living Room, Recreation Room
Floor: Carpet, Tile - i.e. ceramic, Wood
Lot: Gentle Sloping
Lot Dimensions: 0.64 acre(s)
Miscellaneous Features: Cul-De-Sac, Paved Road, Private Road, Satellite Dish
Parking: Primary Covered: Garage Attached
Porch: Covered Porch, Rear Porch, Side Porch
Sewer: Public Sewer
Special View Info: Mountain(s), Sunset
Water: Public
Window: Insulated, Low-Emissivity Windows
Local Schools
High School: Patrick Henry
Middle School: Woodrow Wilson
Elementary School: Grandin Court
Listed By / Shown By
Listed By
Agency Name: LICHTENSTEIN ROWAN, REALTORS(r)
Agency Phone: (540) 904-6888
Shown By
Agent Name: Shannon Barber
Agent Phone: (540) 989-4555
Agency Title: MKB, REALTORS

Estimate Your Payment
Estimated Payment
$ 2,500.84 per month $1,680.30 Principal & Interest $600.33 Property Tax $220.21 Homeowner's InsuranceChange Payment Information
Privacy Policy / DMCA Notice / ADA Accessibility


This site is hosted, designed and copyright
© 1994 - 2026 by
Delta Media Group, Inc. -- Patent Pending --
3723 Renfield Dr Sw | MLS# 928866
This single family home located at 3723 Renfield Dr Sw, Roanoke, VA 24018 is currently listed for sale with an asking price of $755,000. This property was built in 1998 and has 4 bedrooms and 3 full and 1 partial baths with 3067 sq. ft. Renfield Dr Sw is located in the Renfield Farms subdivision. Search Renfield Farms real estate on barberteamrealtors.mkbrealtors.com today.